100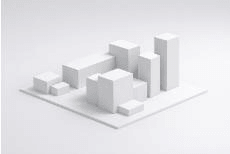
LOD 100
Concept
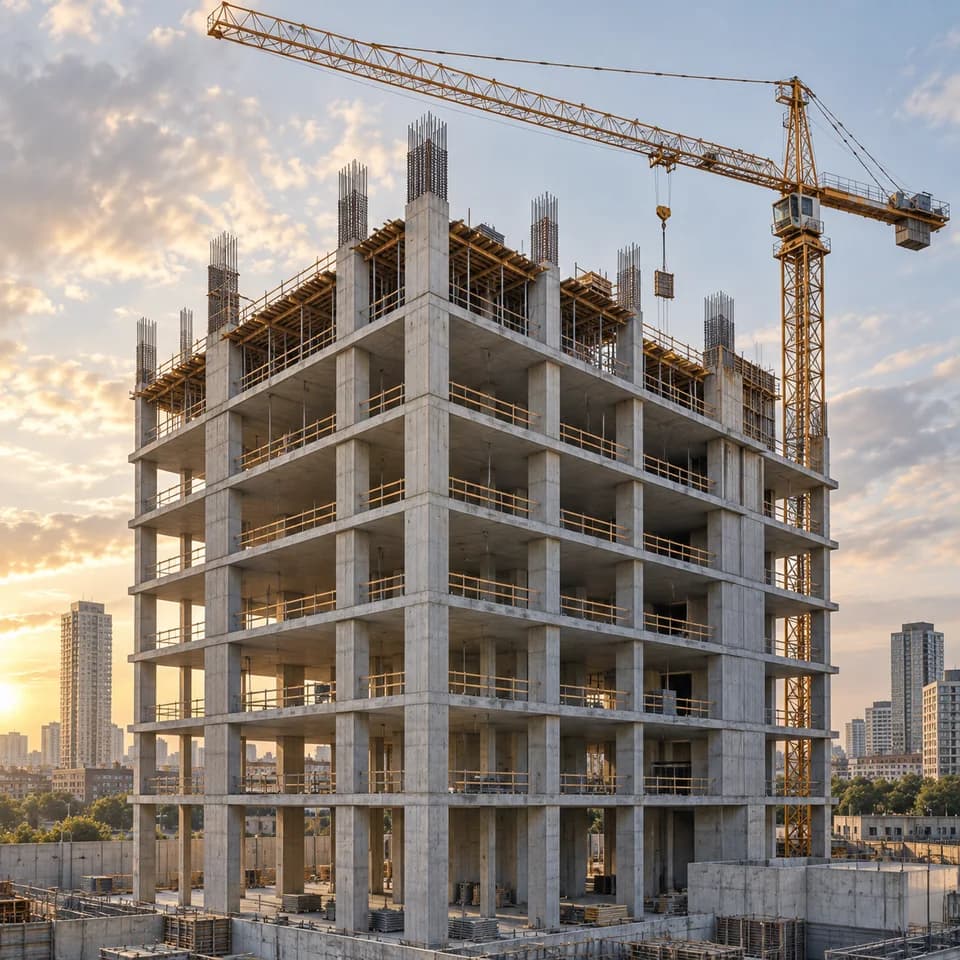
Massing/Volume representation with approximate size, shape & quantity

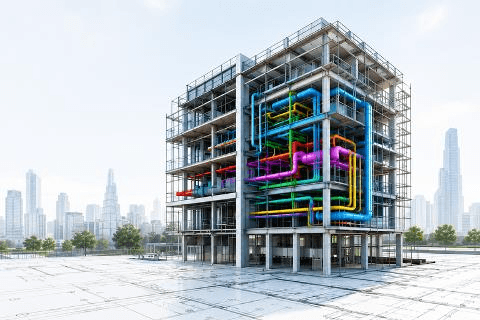
All disciplines. All levels of Detail – One Reliable BIM Partner
De Leeuw's Building Information Modelling services provide an integrated, multidisciplinary approach to design, coordination, construction, cost management and asset operations. We transform project information into accurate, coordinated and data-rich digital models that support informed decision-making throughout the asset lifecycle.
Increasing Level of Detail | Increasing Value
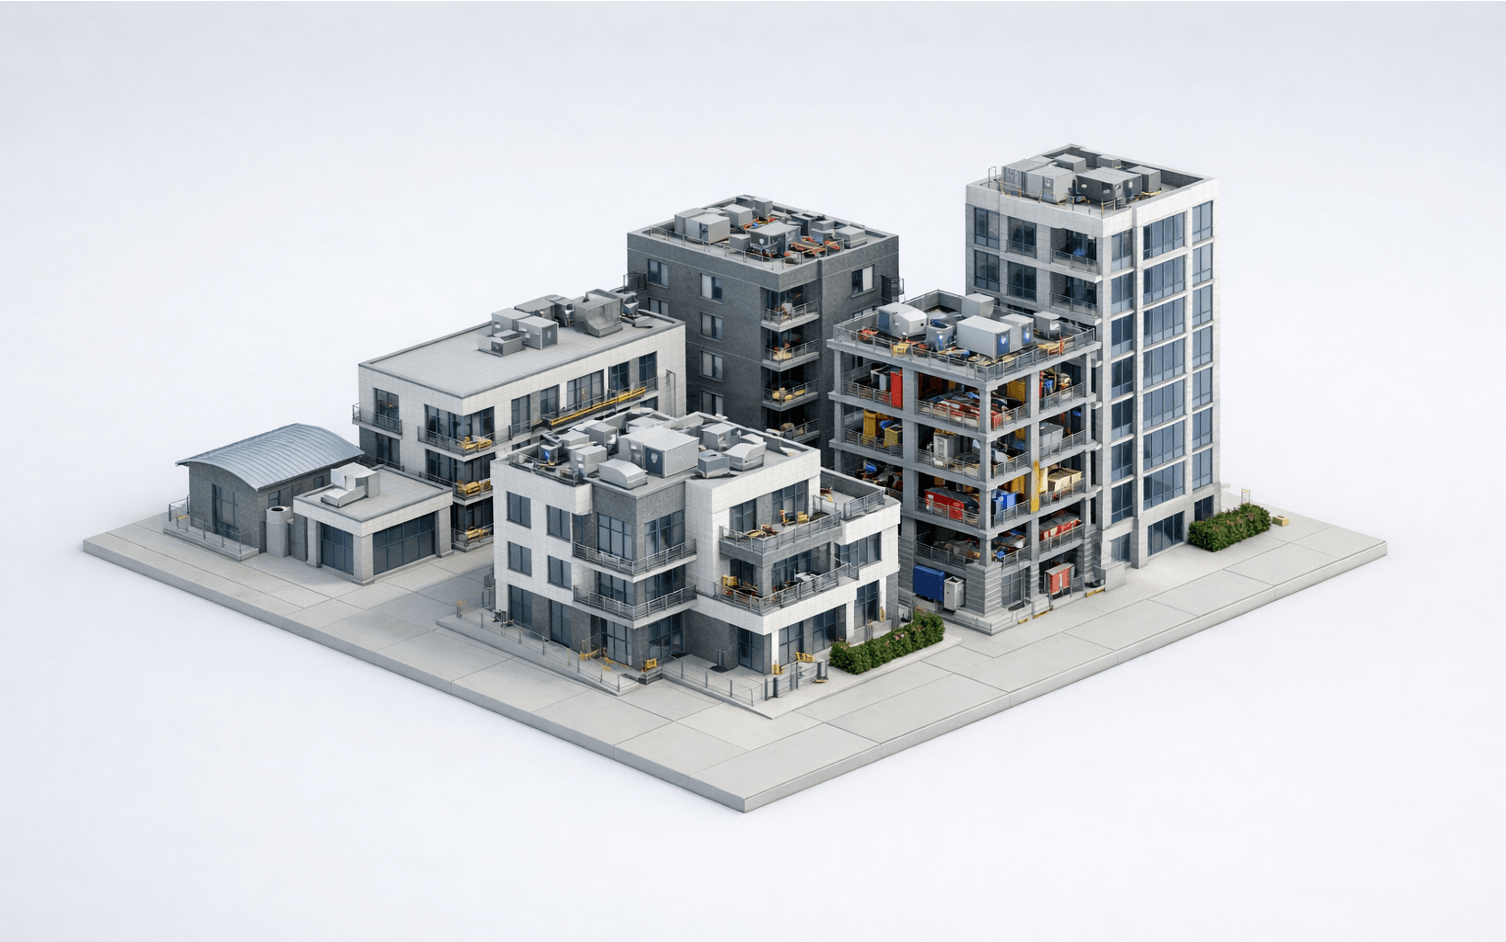
LOD 100
Massing/Volume representation with approximate size, shape & quantity
LOD 200
Generalized systems, approximate quantities and performance criteria
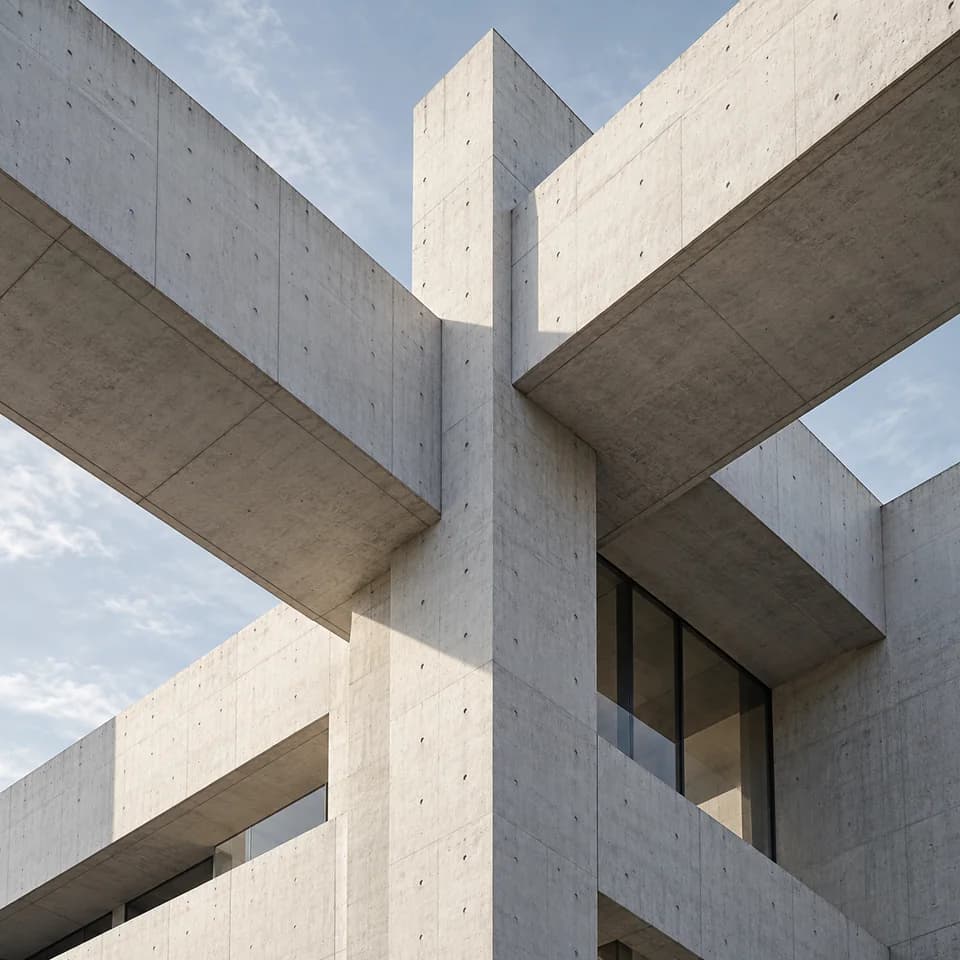
LOD 300
Accurate geometry, coordinated systems, sizes, materials and connections
LOD 350
Detailed, coordinated model for construction documentation and fabrication
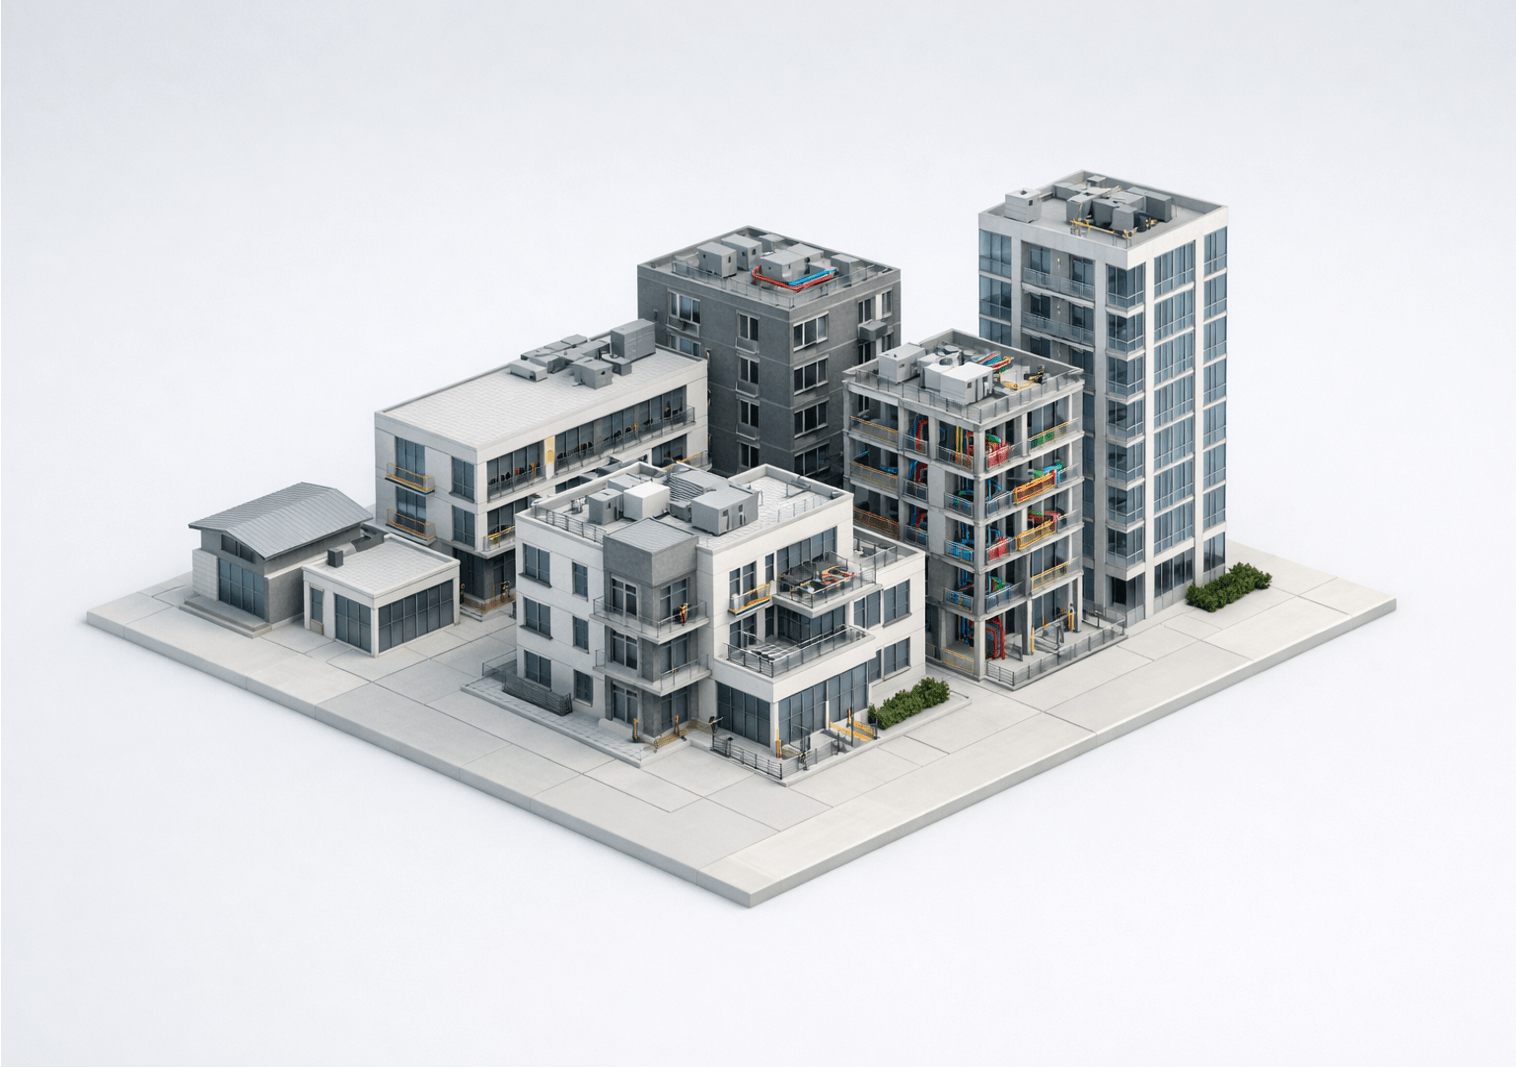
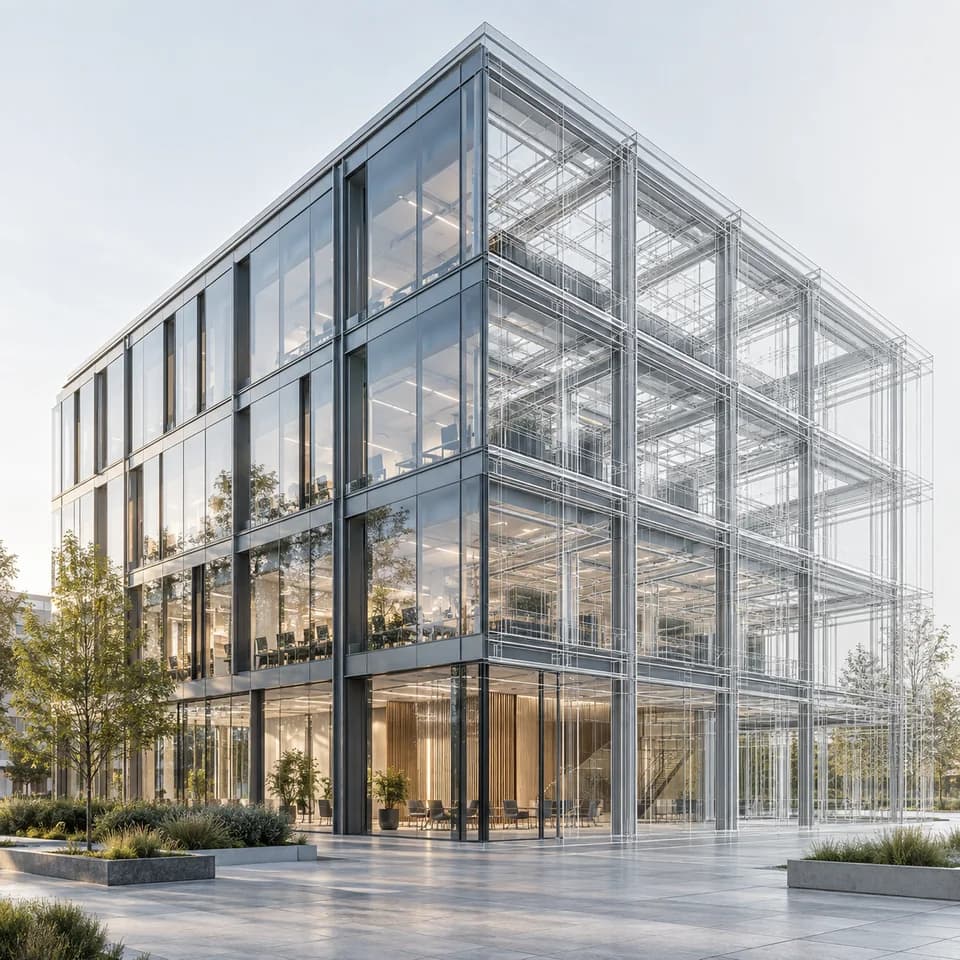
LOD 400
Model used for construction and site coordination
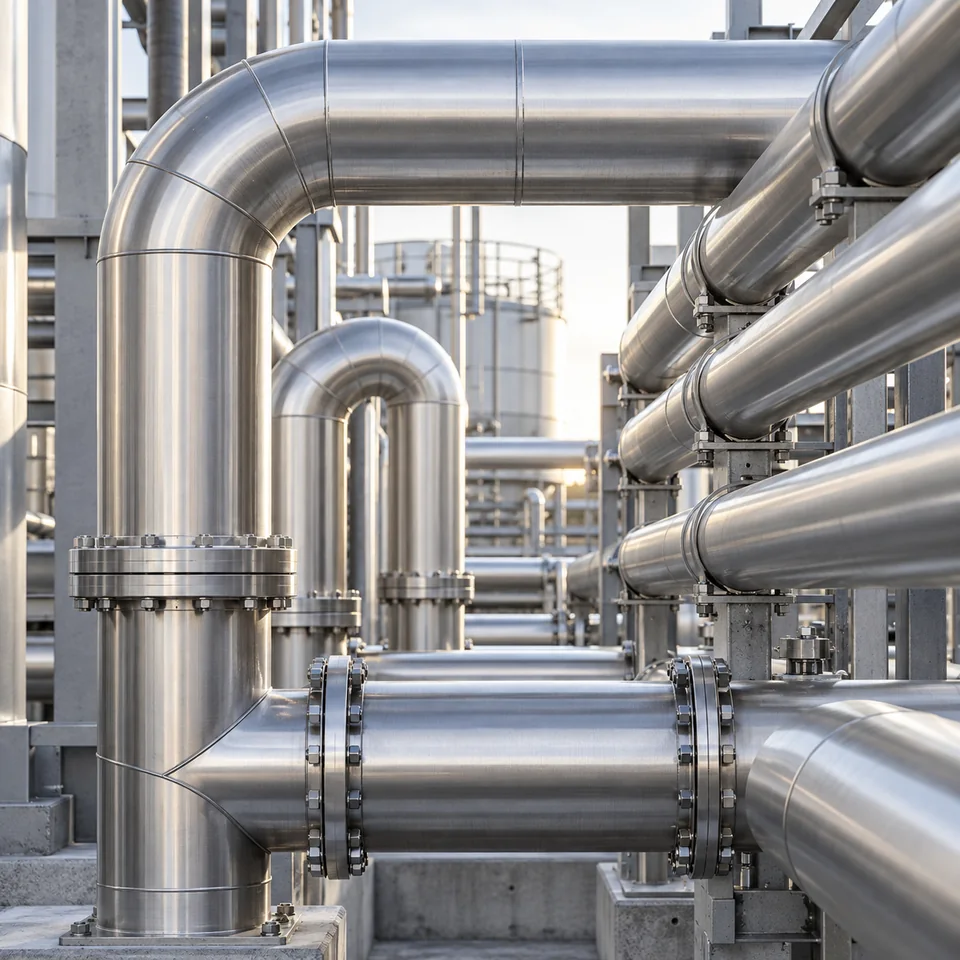
LOD 500
As-built verified model for operations, maintenance and asset management
A structured, collaborative approach to turn your vision into measurable outcomes.
Understand goals & project requirements
Define scope, LOD, standards & BEP
Model, coordinate & deliver with quality
Collaborate, review & iterate

Issue deliverables & support project success
One connected journey.
Intelligence at every stage.
Together, these services create a connected digital information environment that improves coordination, reduces project risk, enhances construction efficiency and provides a reliable digital foundation for long-term asset management.
De Leeuw's Building Information Modelling services provide an integrated, multidisciplinary approach to design, coordination, construction, cost management and asset operations. We transform project information into accurate, coordinated and data-rich digital models that support informed decision-making throughout the asset lifecycle.
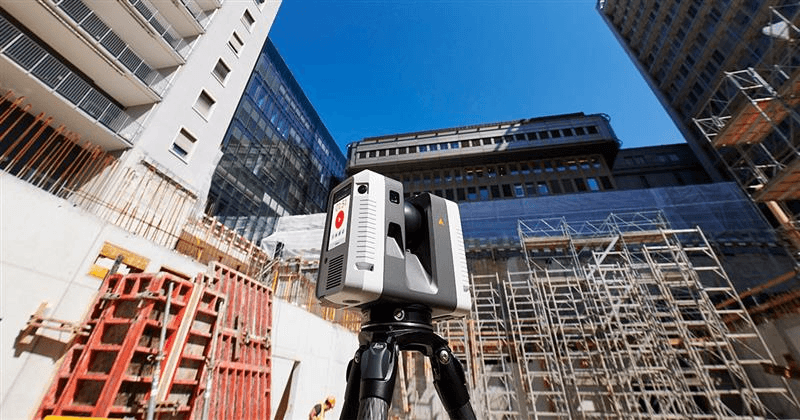
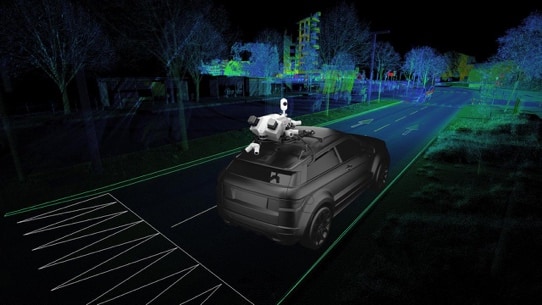
Conversion of 3D laser scanning, LiDAR and point-cloud data into accurate BIM models representing existing conditions, supporting refurbishment, renovation, retrofit, verification and as-built documentation.
Production of coordinated shop drawings, fabrication drawings, installation drawings, schedules, details and construction documentation directly from validated BIM models.
Structured management and exchange of BIM models, drawings, documents and asset information within a controlled Common Data Environment, supporting collaboration, version control, approvals, information security and ISO 19650-aligned workflows.
Development of accurate, information-rich BIM models across Architecture, Structure, MEPF, Civil, Infrastructure and Landscape disciplines, from concept through detailed design and as-built stages.
Automated clash detection and design coordination across architectural, structural and MEPF systems, reducing rework, delays and construction risk.
Integration of BIM models with project programme to visualise construction sequencing, phasing, logistics and progress, providing greater control over project delivery.
Model-based quantity extraction and cost integration to support cost planning, estimating, procurement, budget control and change management throughout the project lifecycle.
Development of operationally focused BIM models containing asset, equipment, maintenance, warranty, space and lifecycle information, supporting facilities management and ongoing operations and maintenance.
Core services
Explore related pathways under Digital Services — designed for clarity, built for delivery.
Start the conversation