Exclusive Tower Living
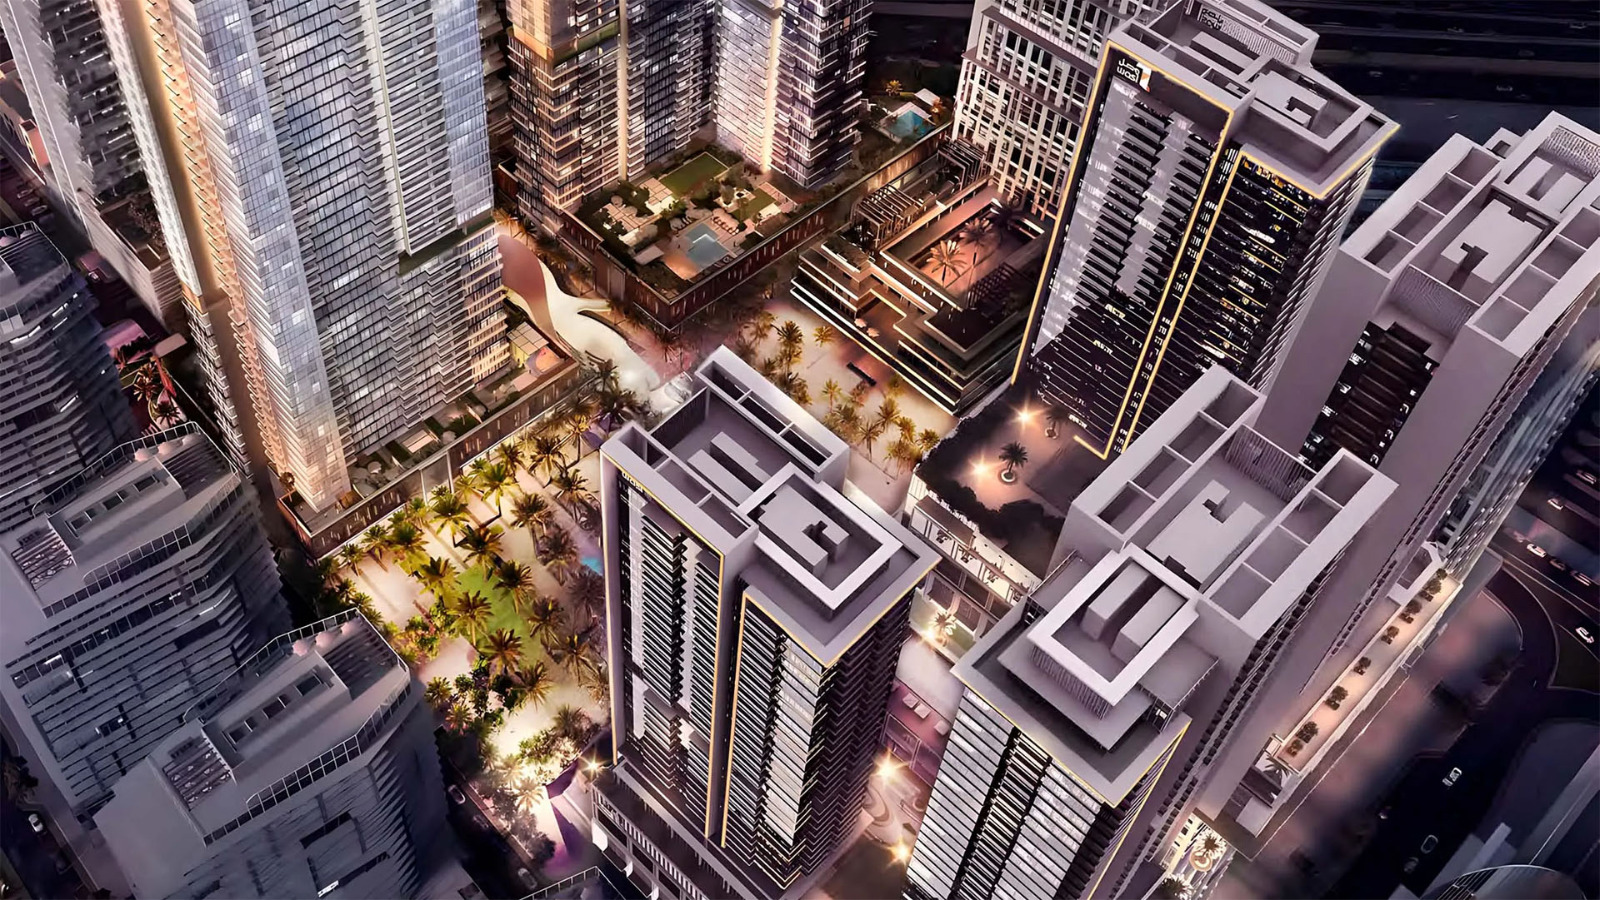
Kifaf Residential Tower Development
By Wasl LLC

Exclusive Tower Living
Kifaf Residential Tower Development
Project Description:
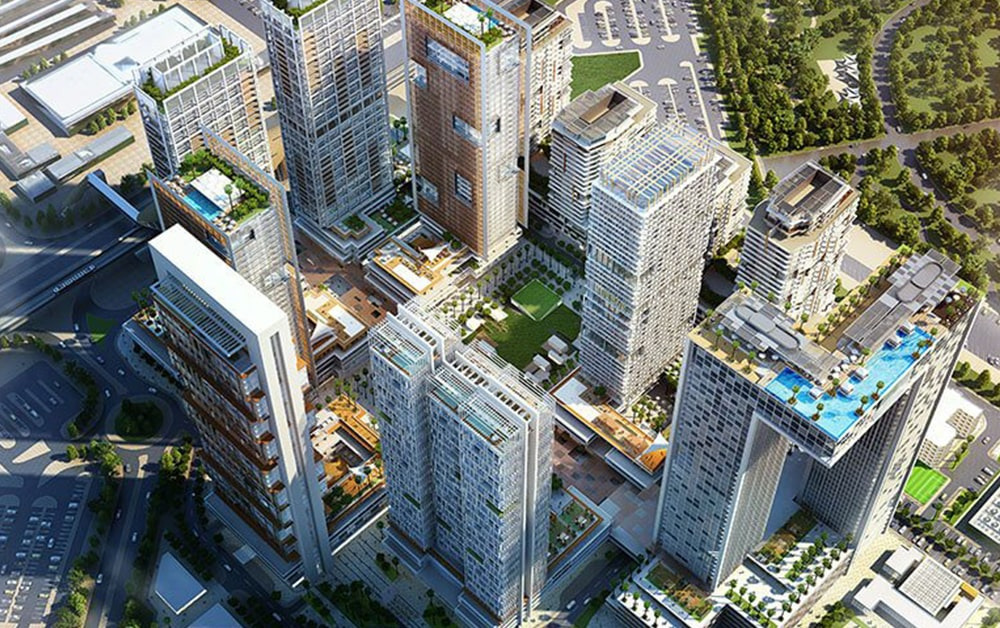
The project is a high-end residential tower with overall GFA of 67,096 sqm and allowed height of G+47 that includes basement floors, ground floor, service floors and residential floors. The basements contain parking and service areas; the ground floor consists of retail units towards the front facing the open space within the wasl 1 Development which offers active spaces for the community.
The Project consists of amenities such as gymnasium, health club with multifunctional training, yoga and meditation area(s), and swimming pool for adults with lap area and a separate shaded pool for kids, F&B and retail outlets, kids play area, barbeque stations, reading room, co-working space, mini-theatre, indoor sports, outdoor sport simulation setups etc.
Showcase
Gallery
Project Location
Location to be used only as a reference. It could indicate city/country but not exact address.
Share on