Heritage Meets Modernity
District 9 Hospitality Towers
By Rua Al Madinah
Heritage Meets Modernity
District 9 Hospitality Towers
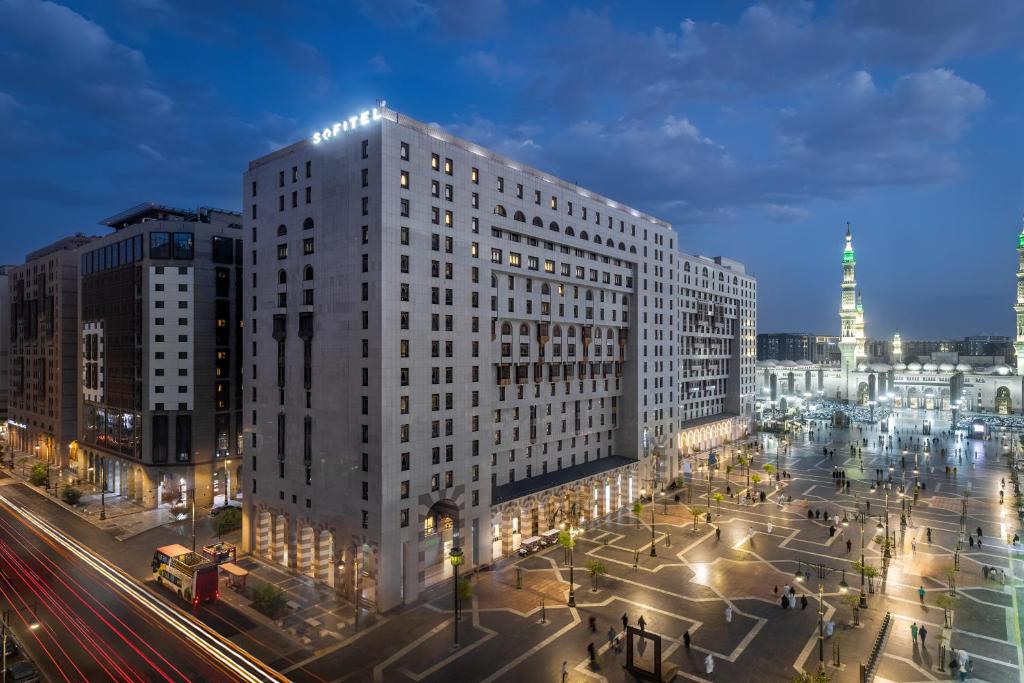
The Masterplan is organized into 10 Projects, separated by the pedestrian crowd corridors and major roadways. The urban design is inspired by Madinah’s traditional Ahwash houses that were built around a common open area for community use. It combines this inspiration with modern urban models to form districts within the site.
“Superblocks” SB1, SB2, SB3, SB4, SB5, SB7 & SB8 are characterized by multiple plots or buildings above a single shared basement with centralized services and utilities. Districts D9, D10 & DS are comprised of traditional building plots with individual basements, services, and utilities
District 9a is the second land parcel for construction after SB5 and will consist of a mix of three/four-star hotels and an office building.
Showcase
Gallery
Project Location
Location to be used only as a reference. It could indicate city/country but not exact address.
Share on