
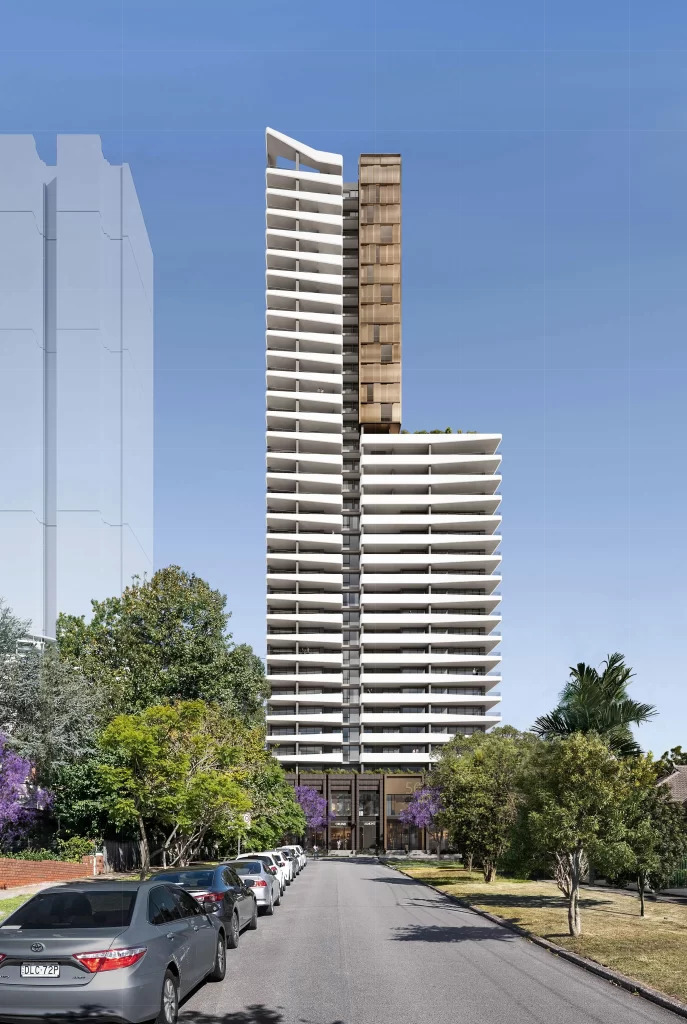
Well Designed Living
Anderson Street Chatswood
By Confidential

Well Designed Living
Anderson Street Chatswood
This residential development comprises 122 apartments with a mix of 1 to 4 bedroom units, including 30 affordable and 22 adaptable units designed for accessibility. The project provides 10,679 m² of net saleable area (NSA), approximately 13,350 m² of built-up area (BUA), and a gross floor area (GFA) of 16,500 m², complemented by 4,938 m² of balcony space, dedicated storage units, and 127 parking spaces including standard, accessible, and small car allocations.
Apartments are designed for cross-ventilation, solar access, and modern living, featuring spacious balconies and functional layouts. The development combines modern design, accessibility, and community-focused amenities, offering a vibrant and inclusive living environment for families and individuals.
Showcase
Gallery
Project Location
Location to be used only as a reference. It could indicate city/country but not exact address.
Share on